Picture a hefty steel block, as big as a small car, resting on a scale. Before rollers squeeze it into a plate, someone must check its exact size. Now cameras and artificial intelligence can do that check in about four seconds. Engineers at Shahid Chamran University of Ahvaz in Iran built this steel slab measurement system. At the same time, the Khouzestan Oxin Steel Company hosted it. The system now runs on a real production line. First, two cameras photograph each slab from above and from the side. Then a deep learning model outlines the slab, and smart geometry turns pixels into millimeters. As a result, the system reports length, width, and thickness within a few millimeters. The open-access Scientific Reports study describes the full design. It offers a bright glimpse of tomorrow’s self-checking factories.
A steel slab is a thick, flat block cast from molten steel. Later, a hot rolling mill presses it into thinner plate or sheet. Iron and steel dominate the metal world. The USGS iron and steel overview puts them at about 95 percent of metal tonnage. Thousands of products start as cast, forged, or rolled steel. For this reason, small early errors can ripple through huge volumes of metal. Good steel slab measurement checks length, width, and especially thickness against each order. However, a slab that is out of size can damage the mill’s heavy rolls. In addition, it can waste steel, stop the line, and raise repair costs. As a result, the very first measurement shapes everything that follows. Engineers therefore want checks that are fast, accurate, and automatic.
Fig. 1: Key Takeaways From The Slab Vision System
Tape Measures And Lasers Leave Room For Improvement
Many plants still measure slabs by hand with steel tape measures and calipers. Workers must stand close to heavy, sometimes hot blocks to take those readings. Others use laser-based systems, which work well but can be costly to run. On the other hand, camera systems promise flexibility and lower operating costs. Most earlier machine vision studies, though, stayed in laboratories or measured small, simple parts. Real factories add dust, changing light, vibration, and huge objects several meters long. At the same time, camera views stretch and shrink objects depending on their position. For example, a thicker slab sits closer to an overhead camera and looks larger. Without careful calibration, such effects can cause big errors. ENTECH has explored how calibrating drone cameras fixes similar tiny errors. Not only must the new system be smart, but it must also be tough.
How Machine Vision Measurement Sees A Slab
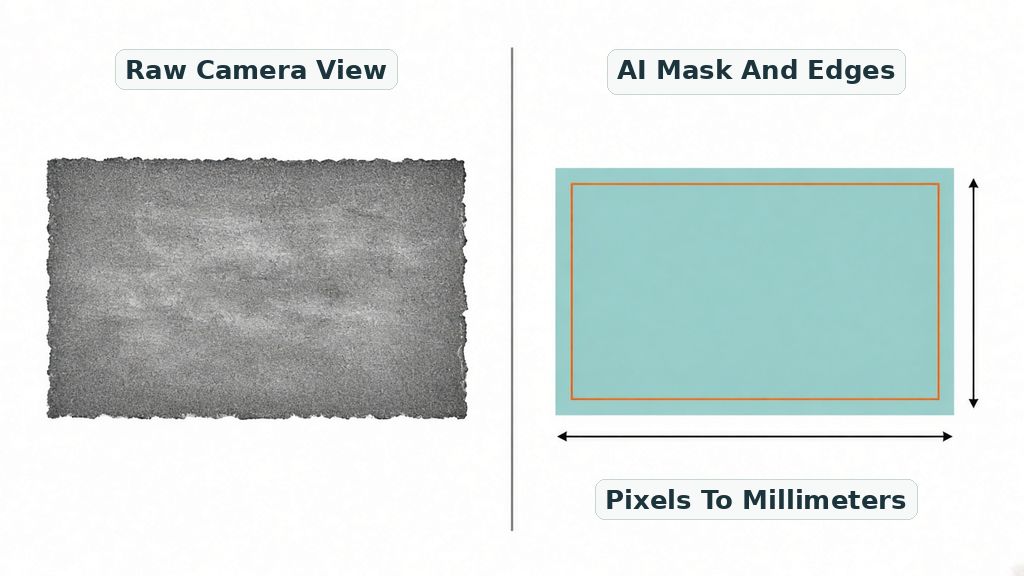
Think of the system as a careful inspector with superhuman eyes and a calculator. To begin with, a slab lands on the plant’s weighing table. Next, the factory network sends a command, and both cameras snap images. A neural network then sorts slab pixels from background pixels. After that, a method called RANSAC fits straight lines along the four edges. It works by testing many possible lines and keeping the one most points agree with. Consequently, stray specks or ragged edge points do not pull the outline off course. A mathematical map called a homography then corrects the camera’s angled view. Finally, the software compares the results with the slab’s order data in the plant’s database. Our explainer on AI video analytics shows similar computer vision steps at work.
Fig. 2: From Raw Camera View To Fitted Outline
Two Cameras And Steady Lights Capture Every Edge
To begin with, each camera has its own job. The top camera hangs about 5 meters above the slab and sees a 5.4-by-3.5-meter area. Its sensor captures about 20 million pixels in every image. As a result, each pixel covers roughly one millimeter of steel, like a fine grid. Meanwhile, the side camera sits about 1 meter away to measure thickness. It reaches a finer detail of about a quarter millimeter per pixel or better. An L-shaped arm holds the cameras, while LED panels provide steady lighting. Steady light matters because shadows and glare can confuse any vision system. The team also collected images across day, night, and changing hall lighting. In other words, the network learned from the messy conditions it would actually face. Together, these choices give the software clean, detailed views to work with.
Deep Learning Outlines The Slab Pixel By Pixel
The brain of the system is a network called DeepLabV3+ with an EfficientNet-B5 backbone. It performs semantic segmentation, which means labeling every pixel in an image. In this case, there are only two labels: slab or background. To train it, the team gathered 1,514 real images from 1,514 different slabs. Each image came with a labeled mask showing exactly where the slab sat. Then the network practiced matching those masks until its outlines nearly overlapped them. On the validation images, the overlap score reached about 99.85 percent. However, the authors note this score comes from validation data used for model selection. For this reason, they tested the full system on separate, fresh slabs. ENTECH has also covered AI that spots rust early on metal surfaces. In both cases, deep learning helps machines see details people might miss.
What Factory Tests Showed About Steel Slab Measurement
The real steel slab measurement exam used 65 slabs the network had never seen. To begin with, workers measured each one by hand several times. Then the team averaged those manual readings to form a reference. After that, they compared the camera system’s results with that reference. On average, length readings differed by about 2.6 millimeters. Similarly, width differed by about 1.8 millimeters and thickness by about 1 millimeter. In other words, the system sized a multi-meter slab within roughly a coin’s thickness. The plant allows tolerances of 5, 3, and 2 millimeters for length, width, and thickness. Within those limits, it matched 98.5 percent of lengths and 96.9 percent of widths. Thickness agreed on 95.4 percent of slabs. The open-access research article lists every result in detail.
Millimeter Accuracy In About Four Seconds
At the same time, speed matters on a busy production line. The whole measurement cycle takes about 4.2 seconds per slab. Image capture uses about 0.8 seconds, and the graphics processor needs about 1.5 seconds. In other words, the check finishes faster than a worker could unroll a tape measure. Results then appear on an operator screen beside the slab’s order data. If anything goes wrong, the system retries the measurement up to three times. After that, it flags the slab for manual inspection and alerts the operator. As a result, a glitch never silently passes a bad slab down the line. In addition, upkeep is light, according to the paper. Lens cleaning and lighting checks take about five minutes each week. Meanwhile, the team recalibrates roughly once a month, usually after scheduled maintenance.
Camera Readings Beat The Plant’s Paper Records
One finding stands out as especially exciting. The plant’s database lists a nominal size for each slab, called product data information. Next, the researchers checked those listed sizes against the same manual reference. Surprisingly, only about 54 percent of listed lengths fell within the 5-millimeter tolerance. Listed widths did even worse, with only about 31 percent inside the 3-millimeter band. In contrast, the camera system stayed within tolerance for nearly every slab. Average listed-size errors reached about 5.8 millimeters for length and 5.5 for width. Thus the cameras tracked real slabs far more closely than the paperwork did. In other words, a measured value can be more trustworthy than a planned value. For this reason, the system adds valuable real-world data to factory records. That shift points toward plants that check reality instead of trusting assumptions.
Challenges, Motivation, And The Future Of Smart Steel Plants
The team’s motivation came from a gap between laboratory demos and real mills. Many vision systems work beautifully in labs but stumble in harsh factory conditions. Therefore, the researchers set out to build, install, and test a working system on site. Even so, honest limits remain. All training and testing data came from a single production line. Moreover, 65 test slabs make a solid start rather than a massive survey. In addition, the reference values came from manual tapes, which carry small errors. On the other hand, temperature adds a twist because hot steel expands slightly. A 100 °C temperature change grows steel by about 1.2 millimeters per meter. Consequently, the authors plan to add direct slab-temperature measurement in future work. Heavy scaling or surface dirt can also still trip up detection occasionally.
Toward AI Steel Inspection Across Whole Factories
Looking ahead, the future of AI steel inspection looks bright. Similar camera systems could check other metal products, building materials, and heavy parts. In addition, measurements could flow straight into rolling-mill controls for automatic adjustments. The industrial partner says the data can help plan rolling more efficiently and cut waste. Such a digital quality-control line would catch problems before they reach expensive machines. At the same time, workers could shift from handling tapes to supervising smart systems. That change could keep people farther from heavy, hot slabs. Not only could plants save steel, but they could also make work safer. Still, wider testing across many plants must come first. The authors highlight extra production lines and lighting setups as next steps. Even so, this deployed system already proves that factory AI can work today.
Careers In Machine Vision And Industrial AI
This project blends cameras, optics, deep learning, databases, and heavy industry in one system. Machine vision engineers design camera setups and the software that interprets images. Meanwhile, industrial automation engineers connect such systems to factory networks and machine controls. Quality-control technicians increasingly supervise automated checks rather than measuring every part by hand. Manufacturing data engineers keep AI models accurate as conditions change over time. For this reason, students can prepare through electrical, computer, or mechatronics engineering programs. Courses in computer vision, deep learning, and measurement science add even more value. Our guide to AI courses for STEM learners offers a practical starting point. As a result, today’s students could design tomorrow’s fully automated quality lines. Few fields offer such a direct path from code to giant blocks of steel.
Conclusion: Slab Dimension Measurement Goes Digital
This study shows how smart cameras can bring precision to one of industry’s toughest settings. Two cameras, steady lights, and a deep learning model work together as one inspector. Then robust line fitting and careful calibration turn images into millimeter measurements. As a result, steel slab measurement now takes about four seconds on a working line. The system also matched physical slabs more closely than the plant’s listed sizes. Some limits remain, including a single plant, a modest test set, and temperature effects. Nevertheless, the path toward self-checking steel plants looks exciting and very real. For students, this story proves that AI can shine far beyond screens and chatbots. Indeed, the future factory may watch, measure, and correct itself every few seconds. Readers who want every detail can explore the full open-access paper.
References
Salehi Mazandarani, M., & Akbarizadeh, G. (2026). Design, implementation, and deployment of a machine vision-based dimension measurement system for steel slabs using deep neural networks. Scientific Reports. Advance online publication. https://doi.org/10.1038/s41598-026-77590-7
This article explains an industrial AI system in clear, hopeful language that students can follow. A short note on how lighting changes affected individual measurements would help readers judge its robustness. Future coverage could follow whether the system performs as well on other production lines and with hotter slabs. Readers are encouraged to consult the original research paper on which this story is based.
Editorial note
Steel rarely feels futuristic, yet this deployed camera system shows artificial intelligence earning its place on a real factory floor. ENTECH chose the study because it links deep learning, geometry, and calibration in a way students can easily picture. The results come from one production line and a modest test set, and the authors plan temperature compensation next. Anyone curious about the methods can read the freely available Scientific Reports paper.
Dr. Sandeep Mukund Shiyekar is a distinguished civil engineer, academic leader, and continuum mechanics researcher with over 20 years of expertise in structural engineering, advanced materials, and computational mechanics. He holds a Ph.D. from IIT Bombay and completed prestigious post-doctoral research at Virginia Tech’s Aerospace Engineering Department under a NASA federal grant, where he worked on structural damage tolerance and progressive failure analysis for NASA and Airbus projects.
Throughout his career, Dr. Shiyekar has served as Professor, Head of Department, and College Principal, mentoring four Ph.D. scholars and over twenty postgraduate students. He is an expert in Finite Element Analysis (FEA), using advanced computational tools like ABAQUS, MSC.Marc, and STAAD.Pro to evaluate functionally graded materials, composite laminates, and structural dynamics. He has led over 200 structural design projects, secured major competitive research grants—including ₹12.85 Lakhs from ISRO—and published a NASA Technical Report alongside numerous peer-reviewed papers and book chapters.
As a Chartered Engineer and an active member of international engineering bodies, Dr. Shiyekar brings world-class research experience to ENTECH Magazine, sharing authoritative insights on computational mechanics, aerospace-grade structures, and smart materials innovation.